

Listing Courtesy of: MONTGOMERY AREA / Listed By: Lauren Jones, ERA Weeks & Browning Realty, Inc.
1734 Windermere Avenue Prattville, AL 36066
Active
$309,900 (USD)
Description
MLS #:
588870
588870
Taxes
$1,874
$1,874
Lot Size
0.81 acres
0.81 acres
Type
Single-Family Home
Single-Family Home
Year Built
2004
2004
County
Autauga County
Autauga County
Community
Riverchase
Riverchase
Listed By
Lauren Jones, ERA Weeks & Browning Realty, Inc.
Source
MONTGOMERY AREA
Last checked Aug 23 2026 at 6:00 AM GMT+0000
MONTGOMERY AREA
Last checked Aug 23 2026 at 6:00 AM GMT+0000
Bathroom Details
Interior Features
- Tray Ceiling(s)
- High Ceilings
- Laundry: Washer Hookup
- Laundry: Dryer Hookup
- Dishwasher
- Disposal
- Plumbed for Ice Maker
- Refrigerator
- Electric Water Heater
- Window Treatments
- Electric Cooktop
- Electric Oven
- Windows: Window Treatments
- Double Vanity
- Separate Shower
- Walk-In Closet(s)
- Breakfast Bar
- Microwave
- Microwave Hood Fan
- Windows: Blinds
- Attic
- Jetted Tub
Subdivision
- Riverchase
Lot Information
- City Lot
- Subdivision
- Wooded
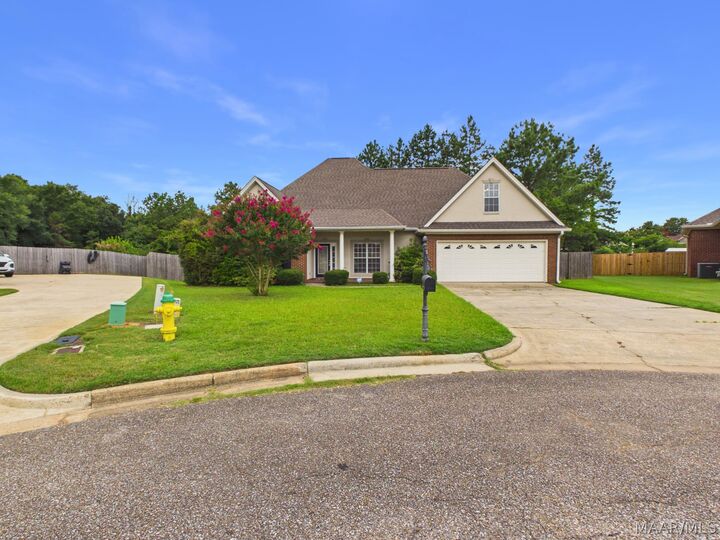
- Cul-De-Sac
Property Features
- Fireplace: 1
- Fireplace: One
- Foundation: Slab
Heating and Cooling
- Central
- Electric
- Central Air
Flooring
- Carpet
- Wood
- Tile
Utility Information
- Utilities: Cable Available, Electricity Available, Natural Gas Available, High Speed Internet Available, Water Source: Public
- Sewer: Public Sewer
School Information
- Elementary School: Daniel Pratt Elementary School
- Middle School: Prattville Junior High School,
- High School: Prattville High School
Parking
- Attached
- Garage
Living Area
- 2,416 sqft
Location
Disclaimer: Copyright 2026 Montgomery Area Association of Realtors. All rights reserved. This information is deemed reliable, but not guaranteed. The information being provided is for consumers’ personal, non-commercial use and may not be used for any purpose other than to identify prospective properties consumers may be interested in purchasing. Data last updated 8/22/26 23:00

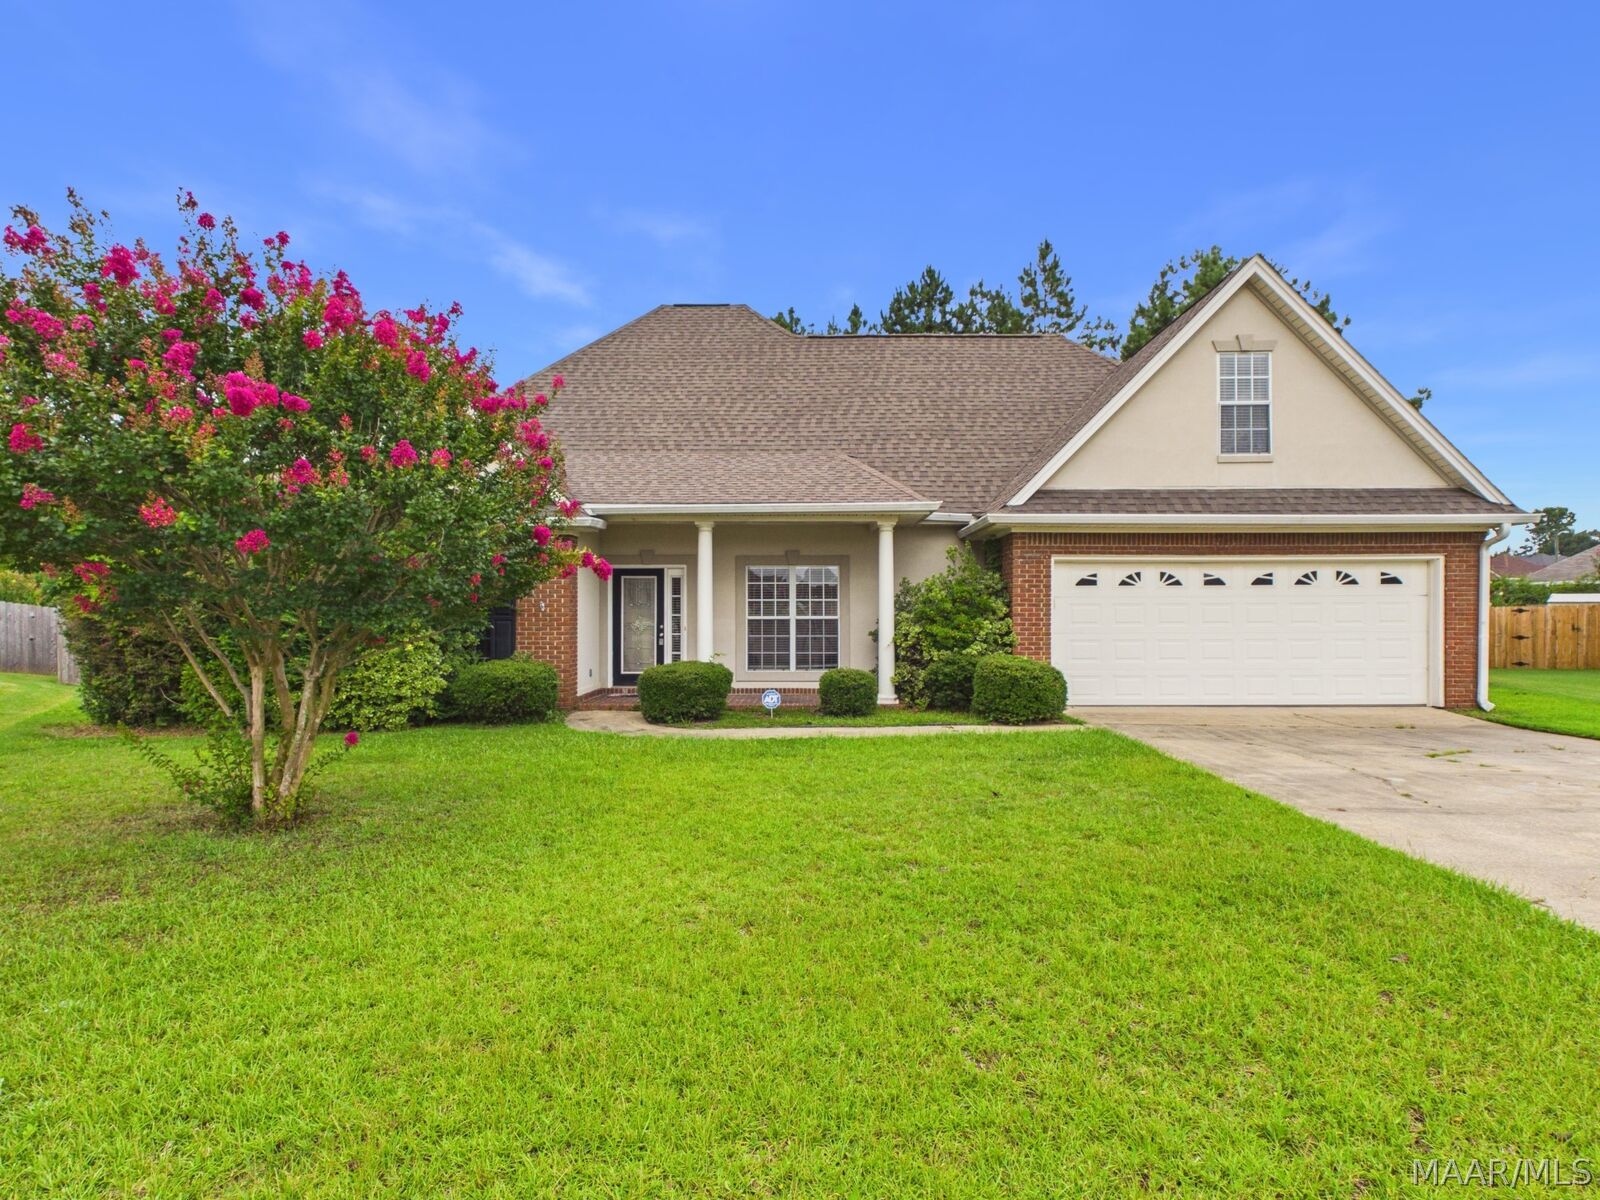
Designed for comfortable everyday living, the functional floor plan features a large, open living area, formal dining room, 3 generously sized bedrooms, and 2 full bathrooms on the main level. The beautiful kitchen has tons of cabinets, tiffany style lighting and corian countertops. Upstairs, the expansive bonus room spans the entire second floor and offers endless possibilities as a media room, playroom, home office, home gym, or additional living space. Brand-new carpet adds a fresh, move-in-ready feel throughout the home.
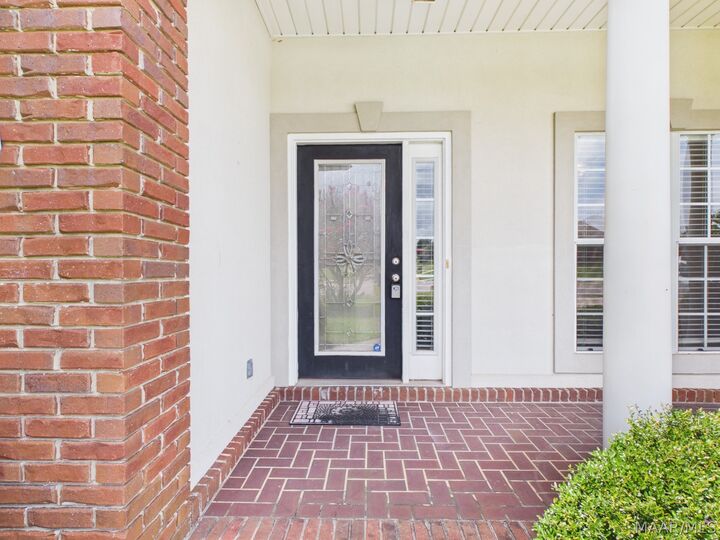
Enjoy the oversized backyard with plenty of room for entertaining, outdoor activities, or gardening. With a covered porch and beautiful views.
Conveniently located near parks, shopping, dining, and top-rated schools, this home combines space, location, and value—all without HOA dues. Schedule your private showing today!