

Listing Courtesy of: MONTGOMERY AREA / Listed By: Lauren Jones, ERA Weeks & Browning Realty, Inc.
Pike Road, AL 36064
Active
$415,000 (USD)
Description
MLS #:
591099
591099
Lot Size
9,148 SQFT
9,148 SQFT
Type
Single-Family Home
Single-Family Home
Year Built
2013
2013
Style
Two Story
Two Story
County
Montgomery County
Montgomery County
Community
Woodland Creek
Woodland Creek
Listed By
Lauren Jones, ERA Weeks & Browning Realty, Inc.
Source
MONTGOMERY AREA
Last checked Oct 15 2026 at 3:18 PM GMT+0000
MONTGOMERY AREA
Last checked Oct 15 2026 at 3:18 PM GMT+0000
Bathroom Details
Interior Features
- High Ceilings
- Linen Closet
- Laundry: Washer Hookup
- Laundry: Dryer Hookup
- Dishwasher
- Disposal
- Gas Water Heater
- Plumbed for Ice Maker
- Pull Down Attic Stairs
- Self Cleaning Oven
- Gas Cooktop
- Gas Oven
- Double Vanity
- Separate Shower
- Walk-In Closet(s)
- Breakfast Bar
- Microwave
- Microwave Hood Fan
- Attic
- Jetted Tub
- Kitchen Island
- Windows: Plantation Shutters
- Shutters
- Storage
Subdivision
- Woodland Creek
Lot Information
- City Lot
- Subdivision
- Wooded
- Mature Trees
- Sprinklers In Ground
Property Features
- Fireplace: 1
- Fireplace: One
- Fireplace: Gas Log
- Fireplace: Gas Starter
- Foundation: Slab
Heating and Cooling
- Central
- Gas
- Central Air
- Electric
Pool Information
- Community
Homeowners Association Information
- Dues: $366
Flooring
- Carpet
- Wood
- Tile
Utility Information
- Utilities: Cable Available, Electricity Available, Natural Gas Available, Water Source: Public
- Sewer: Public Sewer
School Information
- Elementary School: Pike Road School
- Middle School: Pike Road School,
- High School: Pike Road High School
Parking
- Attached
- Garage
- Garage Door Opener
Stories
- 2
Living Area
- 2,613 sqft
Disclaimer: Copyright 2026 Montgomery Area Association of Realtors. All rights reserved. This information is deemed reliable, but not guaranteed. The information being provided is for consumers’ personal, non-commercial use and may not be used for any purpose other than to identify prospective properties consumers may be interested in purchasing. Data last updated 10/15/26 08:18

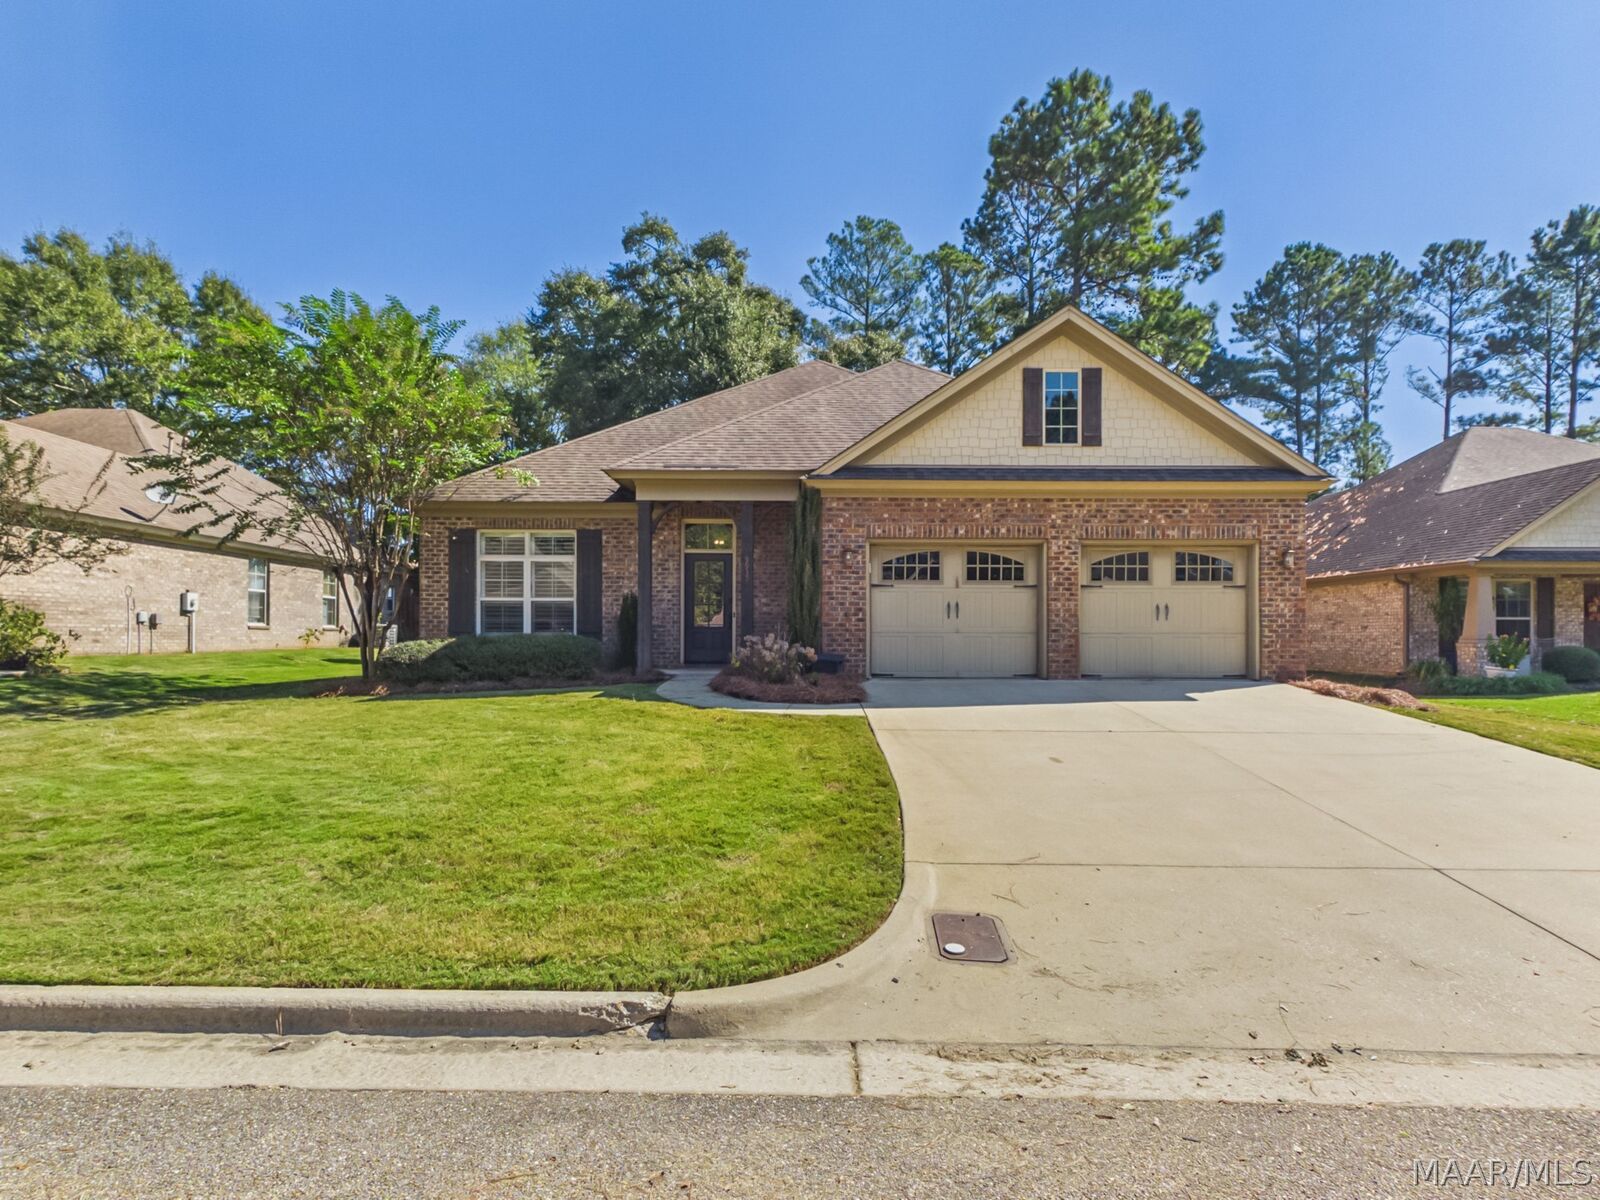
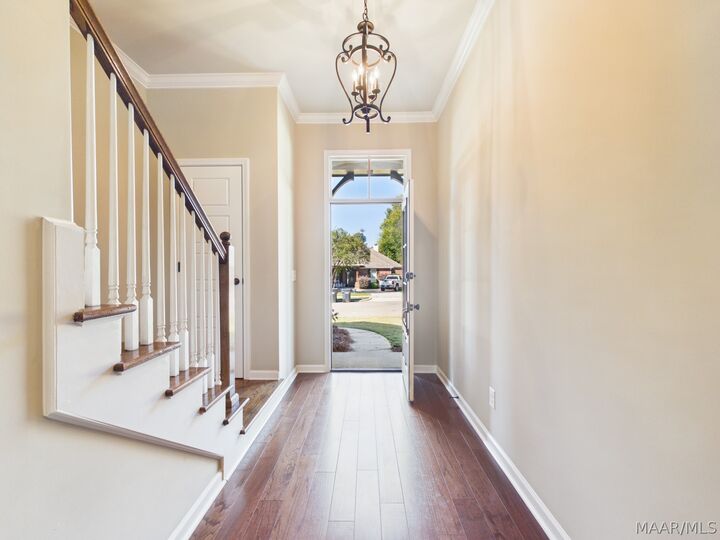
This spacious 4-bedroom, 3-bath home features a thoughtfully designed open floor plan that offers both comfort and flexibility. The main level includes two bedrooms and two full bathrooms, while upstairs you'll find two oversized sized bedrooms, each with a walk-in closet, and an additional full bathroom. Beautiful hardwood floors and custom plantation shutters add timeless elegance to the main living areas. The spacious kitchen features granite countertops, a gas range, a large island with breakfast bar seating, and a walk-in pantry. Open to the kitchen, the inviting family room is anchored by a beautiful tiled fireplace with gas logs. Tons of closets throughout for ample storage. A generously sized laundry room completes the main level, offering ample cabinetry, a utility sink, and granite countertops. The main-level primary suite overlooks the wooded backyard and features a generous bath with double vanities, separate tiled shower, jetted tub, and a huge walk in closet. In the backyard there is a large screened & covered patio overlooking a fully fenced, private yard surrounded by mature trees—an ideal setting for morning coffee, entertaining, or relaxing at the end of the day. Also included is a programmable underground sprinkler system. In addition to the two-car garage full of shelving that conveys, the home includes a separate “Harley” garage, perfect for a golf cart, motorcycle, lawn equipment, or additional storage.
Woodland Creek offers an impressive lineup of amenities, including a resort-style swimming pool, two playgrounds, fitness center, dog park, and butterfly garden walking trail. Schedule your showing and come experience Woodland Creek living!