

Listing Courtesy of: MONTGOMERY AREA / Listed By: Lauren Jones, ERA Weeks & Browning Realty, Inc.
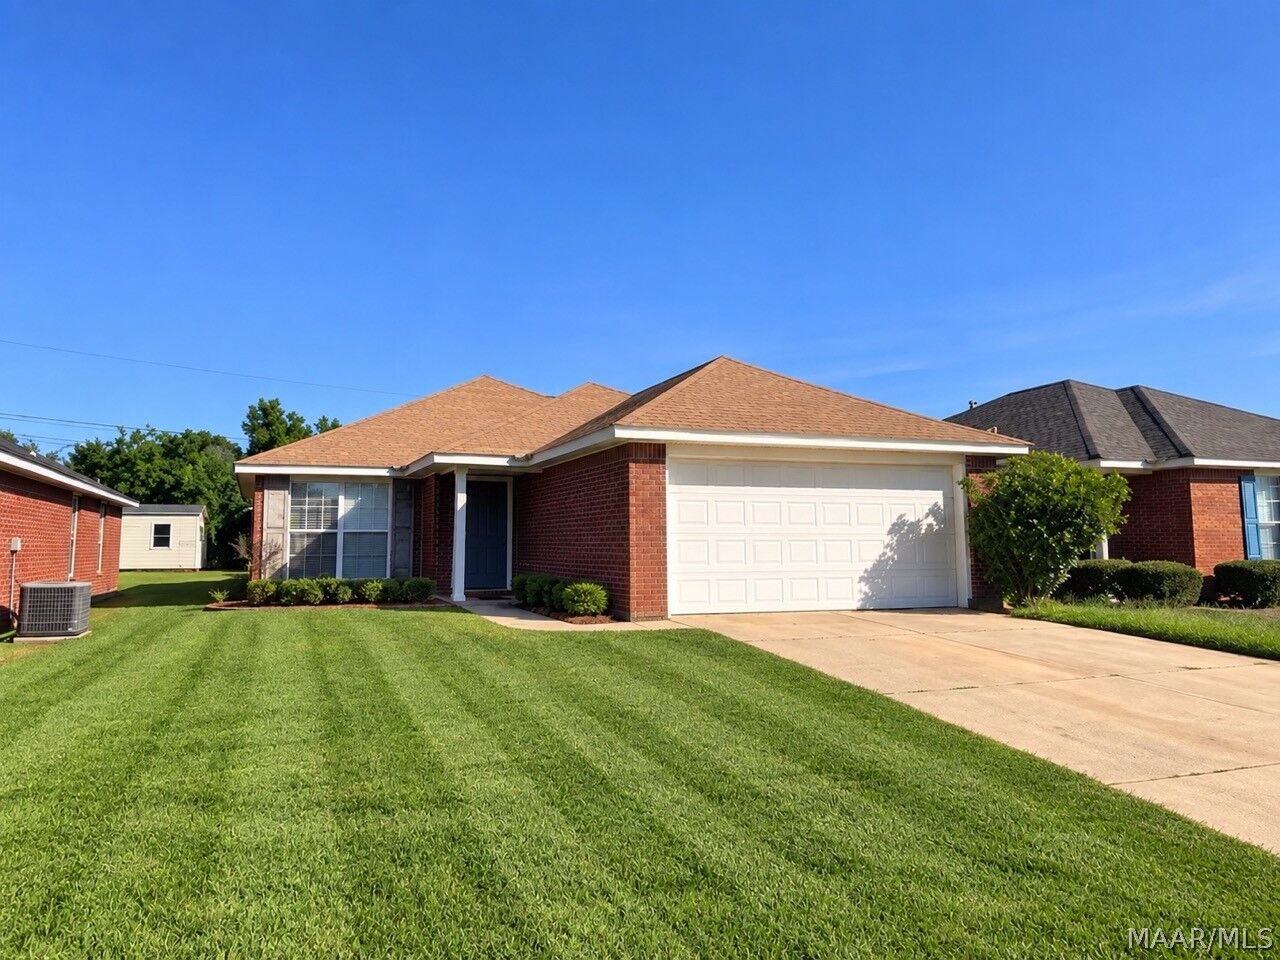
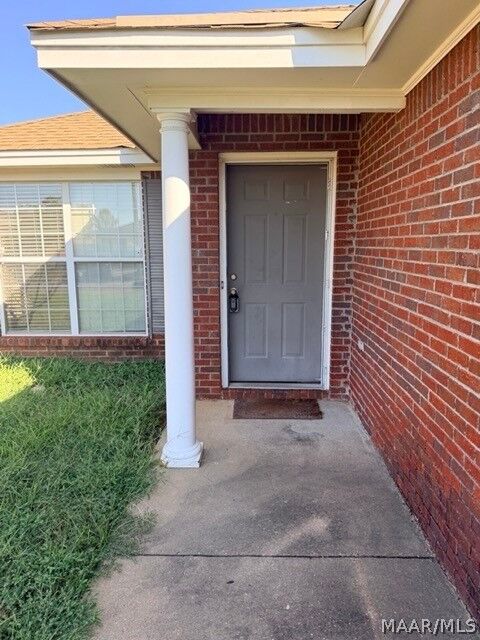
5932 Bramblewood Place Montgomery, AL 36116
Active
$187,000 (USD)
Description
MLS #:
588592
588592
Type
Single-Family Home
Single-Family Home
Year Built
2004
2004
Style
One Story
One Story
County
Montgomery County
Montgomery County
Community
Fairfield
Fairfield
Listed By
Lauren Jones, ERA Weeks & Browning Realty, Inc.
Source
MONTGOMERY AREA
Last checked Sep 12 2026 at 12:26 PM GMT+0000
MONTGOMERY AREA
Last checked Sep 12 2026 at 12:26 PM GMT+0000
Bathroom Details
Interior Features
- Garden Tub/Roman Tub
- Laundry: Washer Hookup
- Laundry: Dryer Hookup
- Dishwasher
- Disposal
- Plumbed for Ice Maker
- Windows: Double Pane Windows
- Electric Water Heater
- Pull Down Attic Stairs
- Window Treatments
- Electric Cooktop
- Electric Oven
- Windows: Window Treatments
- Double Vanity
- Walk-In Closet(s)
- Microwave
- Microwave Hood Fan
- Windows: Blinds
Subdivision
- Fairfield
Lot Information
- City Lot
- Subdivision
- Cul-De-Sac
Property Features
- Fireplace: 1
- Fireplace: One
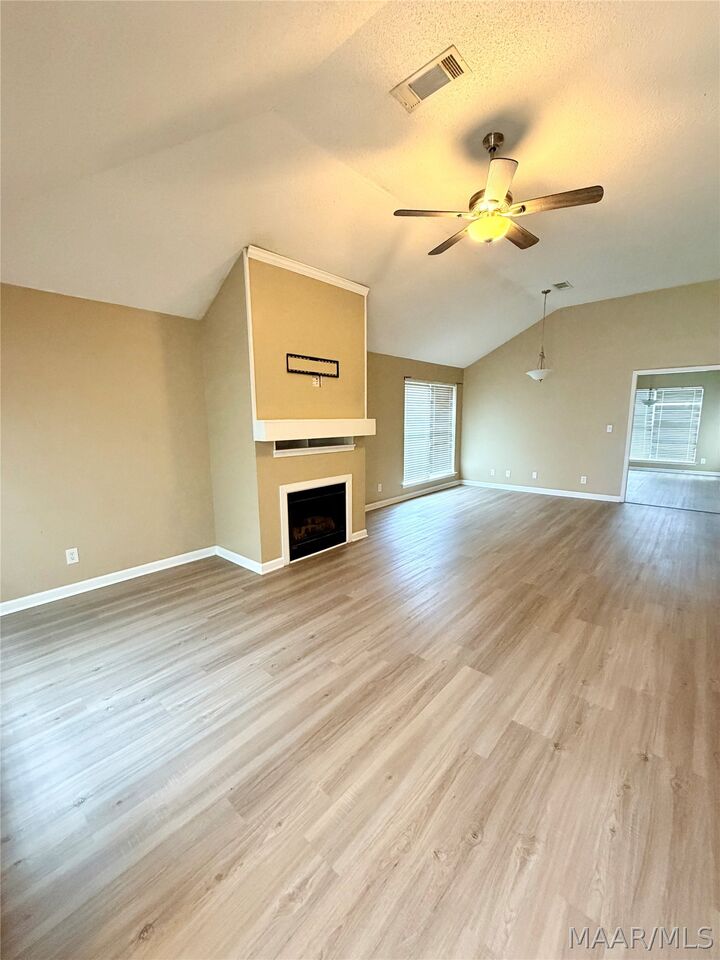
- Fireplace: Gas Log
- Foundation: Slab
Heating and Cooling
- Central
- Electric
- Central Air
Flooring
- Vinyl
- Plank
- Tile
Exterior Features
- Roof: Vented
Utility Information
- Utilities: Cable Available, Electricity Available, High Speed Internet Available, Water Source: Public
- Sewer: Public Sewer
- Energy: Windows
School Information
- Elementary School: Brewbaker Primary School
- Middle School: Brewbaker Middle School,
- High School: Jefferson Davis High School
Parking
- Attached
- Garage
Stories
- 1
Living Area
- 1,669 sqft
Location
Disclaimer: Copyright 2026 Montgomery Area Association of Realtors. All rights reserved. This information is deemed reliable, but not guaranteed. The information being provided is for consumers’ personal, non-commercial use and may not be used for any purpose other than to identify prospective properties consumers may be interested in purchasing. Data last updated 9/12/26 05:26

Inside, you'll find a spacious living and dining room combination that's perfect for entertaining or everyday living. The large kitchen features stainless steel appliances, ample cabinet and counter space, and room for a breakfast table. The generously sized primary suite includes an en-suite bathroom with a double vanity, walk in closet and garden tub/shower combo, while the additional bedrooms offer plenty of space for family, guests, or a home office.
Outside, enjoy a large backyard with an open patio, ideal for relaxing or hosting gatherings. Additional features include a full laundry room and an attached two-car garage.