

Listing Courtesy of: MONTGOMERY AREA / Listed By: Stephanie Abrams, ERA Weeks & Browning Realty, Inc.
2850 4th Street Montgomery, AL 36108
Active
$149,900 (USD)
Description
MLS #:
591141
591141
Lot Size
8,276 SQFT
8,276 SQFT
Type
Single-Family Home
Single-Family Home
Year Built
2008
2008
Style
One Story
One Story
County
Montgomery County
Montgomery County
Community
Greater Washington Park
Greater Washington Park
Listed By
Stephanie Abrams, ERA Weeks & Browning Realty, Inc.
Source
MONTGOMERY AREA
Last checked Oct 9 2026 at 4:23 AM GMT+0000
MONTGOMERY AREA
Last checked Oct 9 2026 at 4:23 AM GMT+0000
Bathroom Details
Interior Features
- Garden Tub/Roman Tub
- High Ceilings
- Laundry: Washer Hookup
- Laundry: Dryer Hookup
- Dishwasher
- Electric Range
- Disposal
- Electric Water Heater
- Pull Down Attic Stairs
- Separate Shower
- Walk-In Closet(s)
Subdivision
- Greater Washington Park
Lot Information
- City Lot
- Cul-De-Sac
Property Features
- Fireplace: 1
- Fireplace: One
- Foundation: Slab
Heating and Cooling
- Heat Pump
Flooring
- Vinyl
- Plank
- Tile
Utility Information
- Utilities: Cable Available, Electricity Available, Water Source: Public
- Sewer: Public Sewer
School Information
- Elementary School: Sout
- Middle School: Southlawn Middle School,
- High School: Carver Senior High School
Parking
- Attached
- Garage
Stories
- 1
Living Area
- 1,900 sqft
Location
Disclaimer: Copyright 2026 Montgomery Area Association of Realtors. All rights reserved. This information is deemed reliable, but not guaranteed. The information being provided is for consumers’ personal, non-commercial use and may not be used for any purpose other than to identify prospective properties consumers may be interested in purchasing. Data last updated 10/8/26 21:23

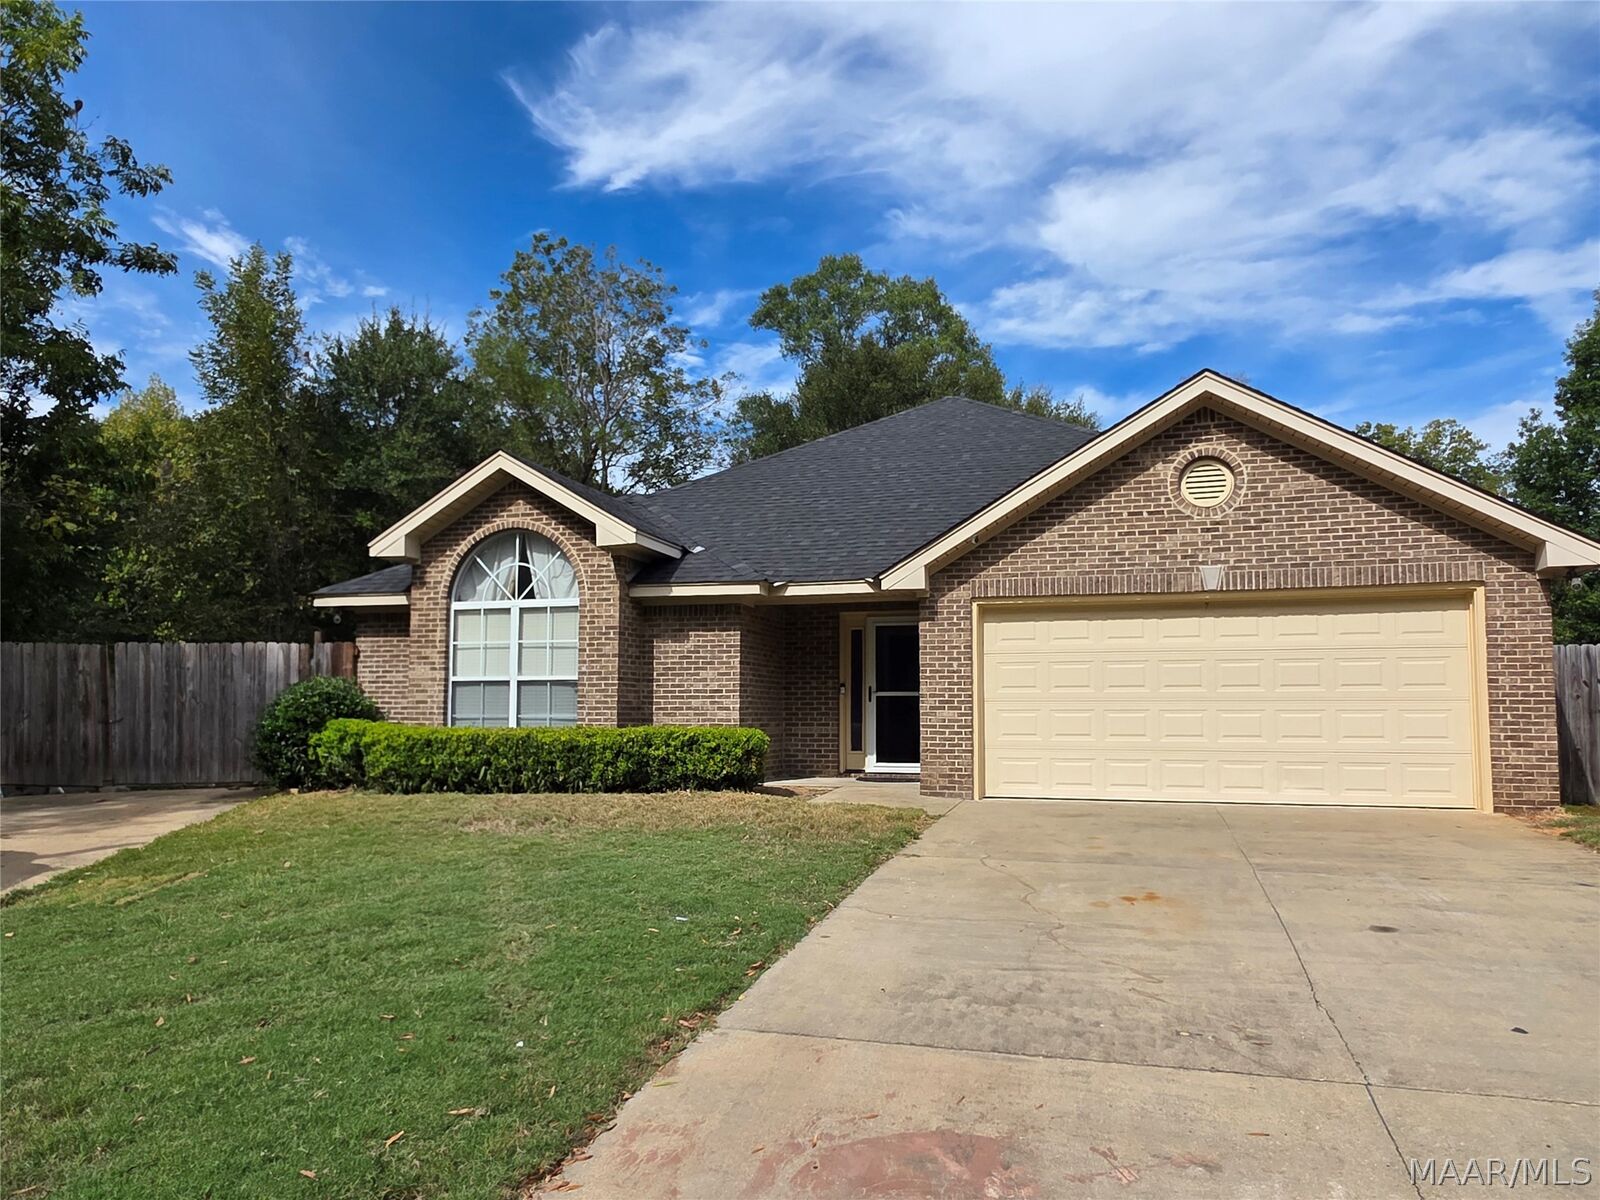
This beautiful, well-maintained home offers comfort, functionality, and plenty of space to make lasting memories! Featuring a desirable mother-in-law floor plan, this home includes 3 bedrooms and 2 bathrooms, providing both privacy and convenience.
The spacious main living area boasts a large great room with a cozy fireplace, perfect for relaxing or entertaining guests. An adjacent area offers the ideal space for a formal dining room, complemented by 9-foot ceilings that create an open and inviting atmosphere.
The kitchen is equipped with granite countertops, a decorative tile backsplash, and a breakfast bar that opens to a charming breakfast nook. Vinyl plank and hard-tile flooring throughout the home provide a stylish and durable finish.
Retreat to the spacious owner's suite, complete with a large walk-in closet and an ensuite bathroom featuring floor-to-ceiling decorative tile, a relaxing garden tub, a separate shower, and dual split vanities.
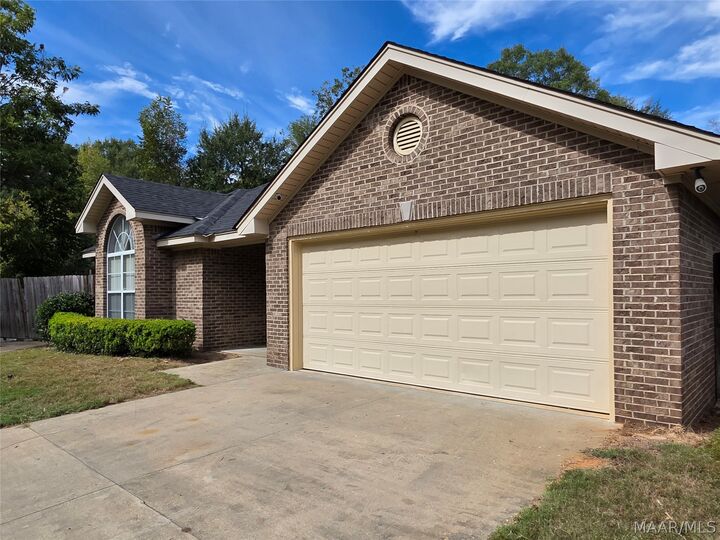
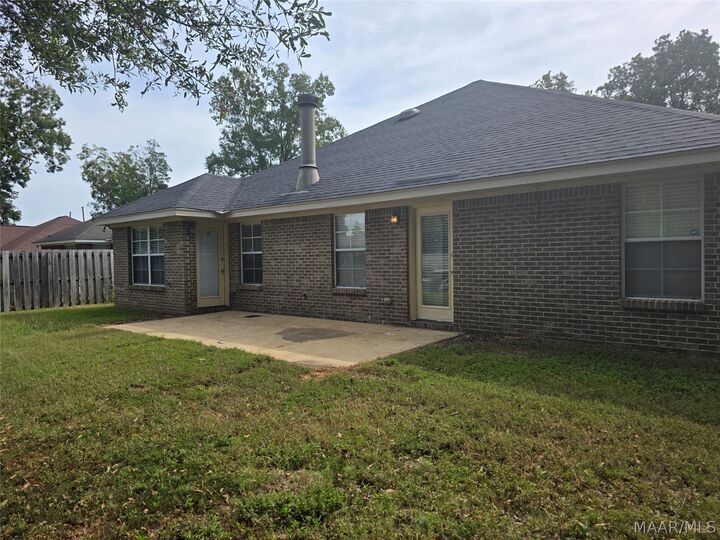
Situated on a cul-de-sac, this home offers a private backyard, a two-car garage, and two driveways for added convenience. Enjoy added peace of mind with a newly replaced roof and HVAC system!
This home has so much to offer and is ready for its next owner. Call today to schedule your private showing and make this beautiful home yours!