

Listing Courtesy of: MONTGOMERY AREA / Listed By: Edward Farrior, ERA Weeks & Browning Realty, Inc.
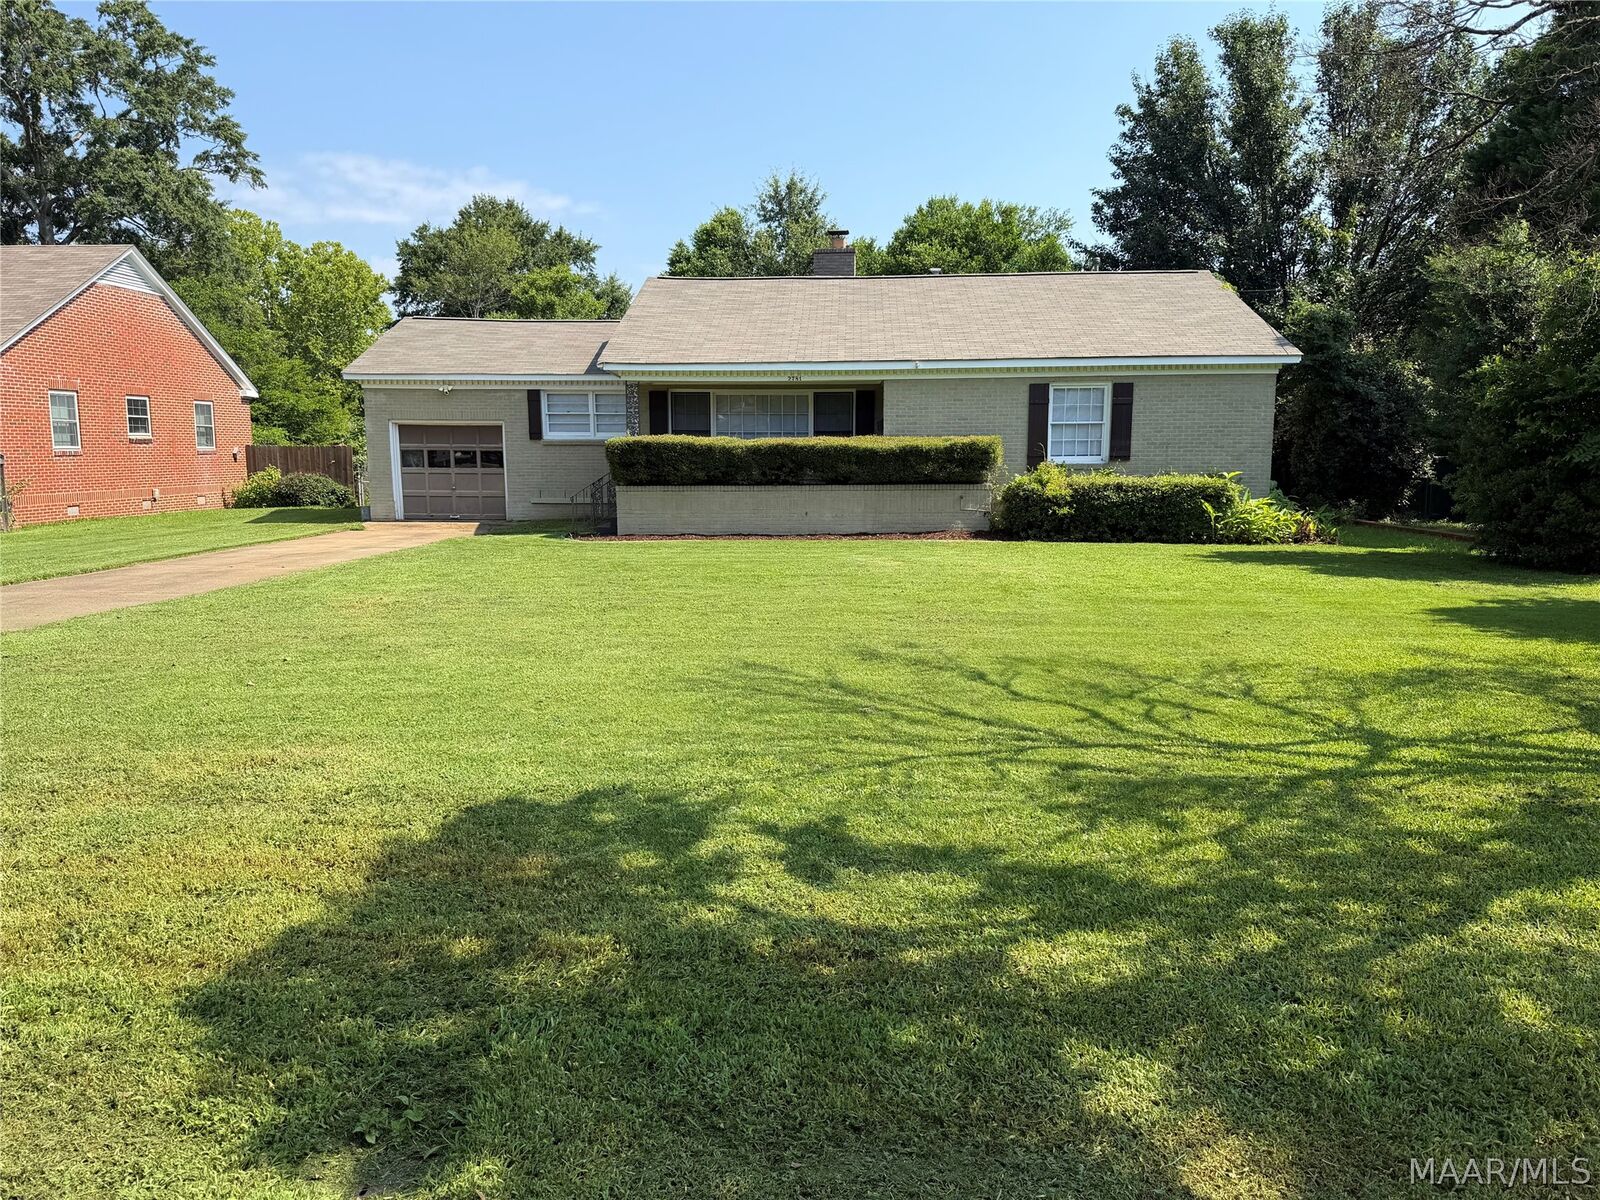
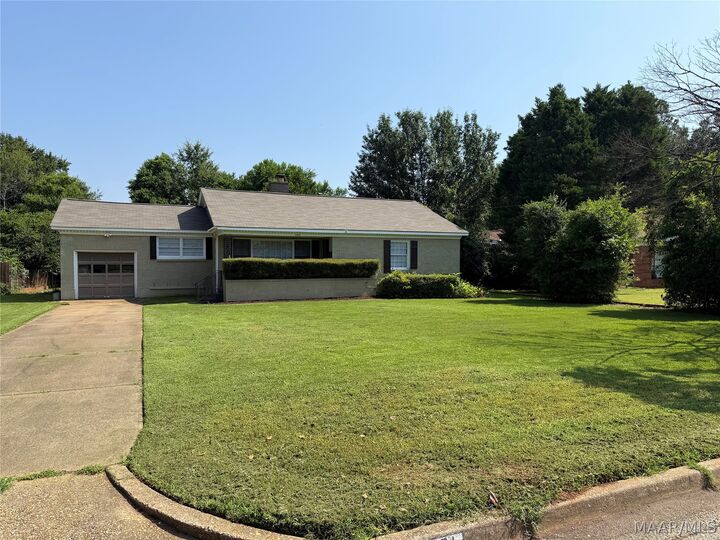
2781 Ashley Avenue Montgomery, AL 36109
Active
$1,300 (USD)
MLS #:
588132
588132
Type
Rental
Rental
Year Built
1952
1952
Style
One Story
One Story
County
Montgomery County
Montgomery County
Community
Montgomery Heights
Montgomery Heights
Listed By
Edward Farrior, ERA Weeks & Browning Realty, Inc.
Source
MONTGOMERY AREA
Last checked Jul 15 2026 at 8:36 PM GMT+0000
MONTGOMERY AREA
Last checked Jul 15 2026 at 8:36 PM GMT+0000
Bathroom Details
Interior Features
- Laundry: Washer Hookup
- Laundry: Dryer Hookup
- Dishwasher
- Electric Range
- Plumbed for Ice Maker
- Refrigerator
- Electric Water Heater
- Window Treatments
- Windows: Blinds
- Attic
- Dryer
- Washer
- Storage
Subdivision
- Montgomery Heights
Lot Information
- City Lot
- Subdivision
- Mature Trees
- Level
Property Features
- Fireplace: 1
- Fireplace: One
Heating and Cooling
- Central
- Gas
- Central Air
- Ceiling Fan(s)
- Electric
- Attic Fan
Flooring
- Carpet
- Wood
- Tile
Exterior Features
- Roof: Ridge Vents
Utility Information
- Utilities: Cable Available, Natural Gas Available, Water Source: Public
- Sewer: Public Sewer
School Information
- Elementary School: Morningview Elementary School
- Middle School: Capitol Heights Middle School,
- High School: Lee High School
Parking
- Attached
- Garage
Stories
- 1
Living Area
- 1,458 sqft
Location
Disclaimer: Copyright 2026 Montgomery Area Association of Realtors. All rights reserved. This information is deemed reliable, but not guaranteed. The information being provided is for consumers’ personal, non-commercial use and may not be used for any purpose other than to identify prospective properties consumers may be interested in purchasing. Data last updated 7/15/26 13:36

Description