

Listing Courtesy of: MONTGOMERY AREA / Listed By: Monette Bosby, ERA Weeks & Browning Realty, Inc.
218 Easthaven Road Montgomery, AL 36109
Active
$1,300 (USD)
Description
MLS #:
592080
592080
Type
Rental
Rental
Year Built
1956
1956
Style
One Story
One Story
County
Montgomery County
Montgomery County
Community
Forest Hills
Forest Hills
Listed By
Monette Bosby, ERA Weeks & Browning Realty, Inc.
Source
MONTGOMERY AREA
Last checked Nov 22 2026 at 4:30 PM GMT+0000
MONTGOMERY AREA
Last checked Nov 22 2026 at 4:30 PM GMT+0000
Bathroom Details
Interior Features
- Laundry: Washer Hookup
- Laundry: Dryer Hookup
- Gas Water Heater
- Refrigerator
- Window Treatments
- Windows: Blinds
Subdivision
- Forest Hills
Lot Information
- City Lot
- Mature Trees
Property Features
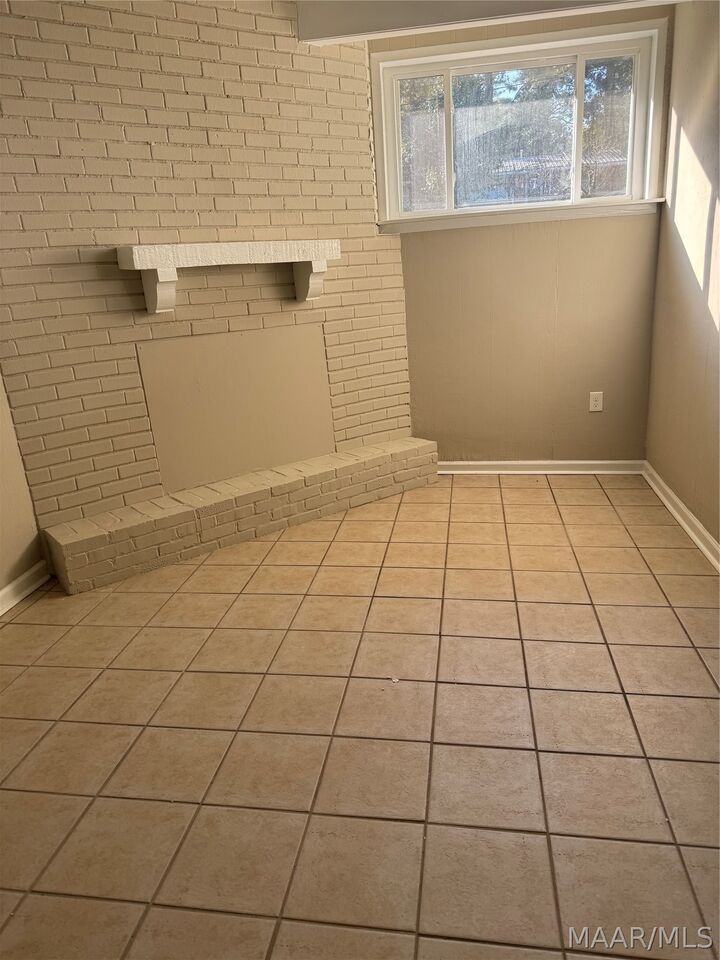
- Fireplace: 1
- Fireplace: One
- Foundation: Basement
Heating and Cooling
- Central
- Gas
- Central Air
- Electric
Basement Information
- Unfinished
Flooring
- Vinyl
- Plank
Utility Information
- Utilities: Cable Available, Electricity Available, Natural Gas Available, High Speed Internet Available, Water Source: Public
- Sewer: Public Sewer
School Information
- Elementary School: Flowers Elementary School
- Middle School: Goodwyn Middle School,
- High School: Dr. Percy Julian High School
Parking
- Driveway
Stories
- 1
Living Area
- 1,223 sqft
Location
Disclaimer: Copyright 2026 Montgomery Area Association of Realtors. All rights reserved. This information is deemed reliable, but not guaranteed. The information being provided is for consumers’ personal, non-commercial use and may not be used for any purpose other than to identify prospective properties consumers may be interested in purchasing. Data last updated 11/22/26 08:30

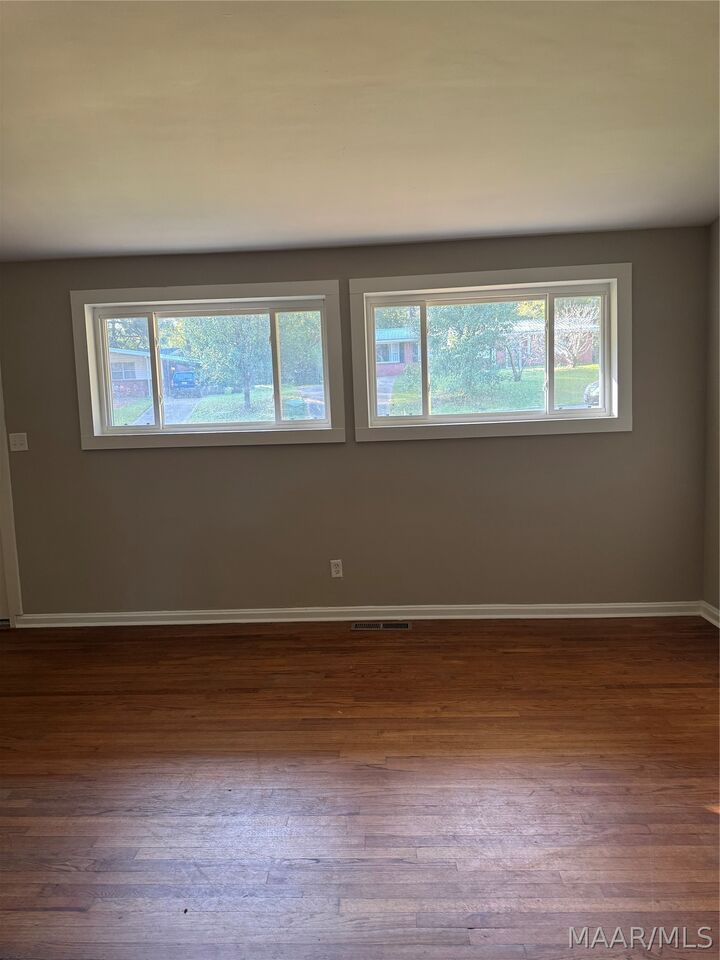
The home offers four bedrooms, including a comfortable primary bedroom and flexible spaces that can easily accommodate a home office, study, guest room, or creative space. The home boasts Hardwood flooring and neutral Gray walls which create a warm, timeless backdrop throughout much of the home.
The bright galley kitchen offers abundant cabinetry and counter space, a double-basin sink, multiple windows, and black appliances, while the vintage-inspired bath makes a memorable statement with its beautiful blue tile and classic patterned floor.
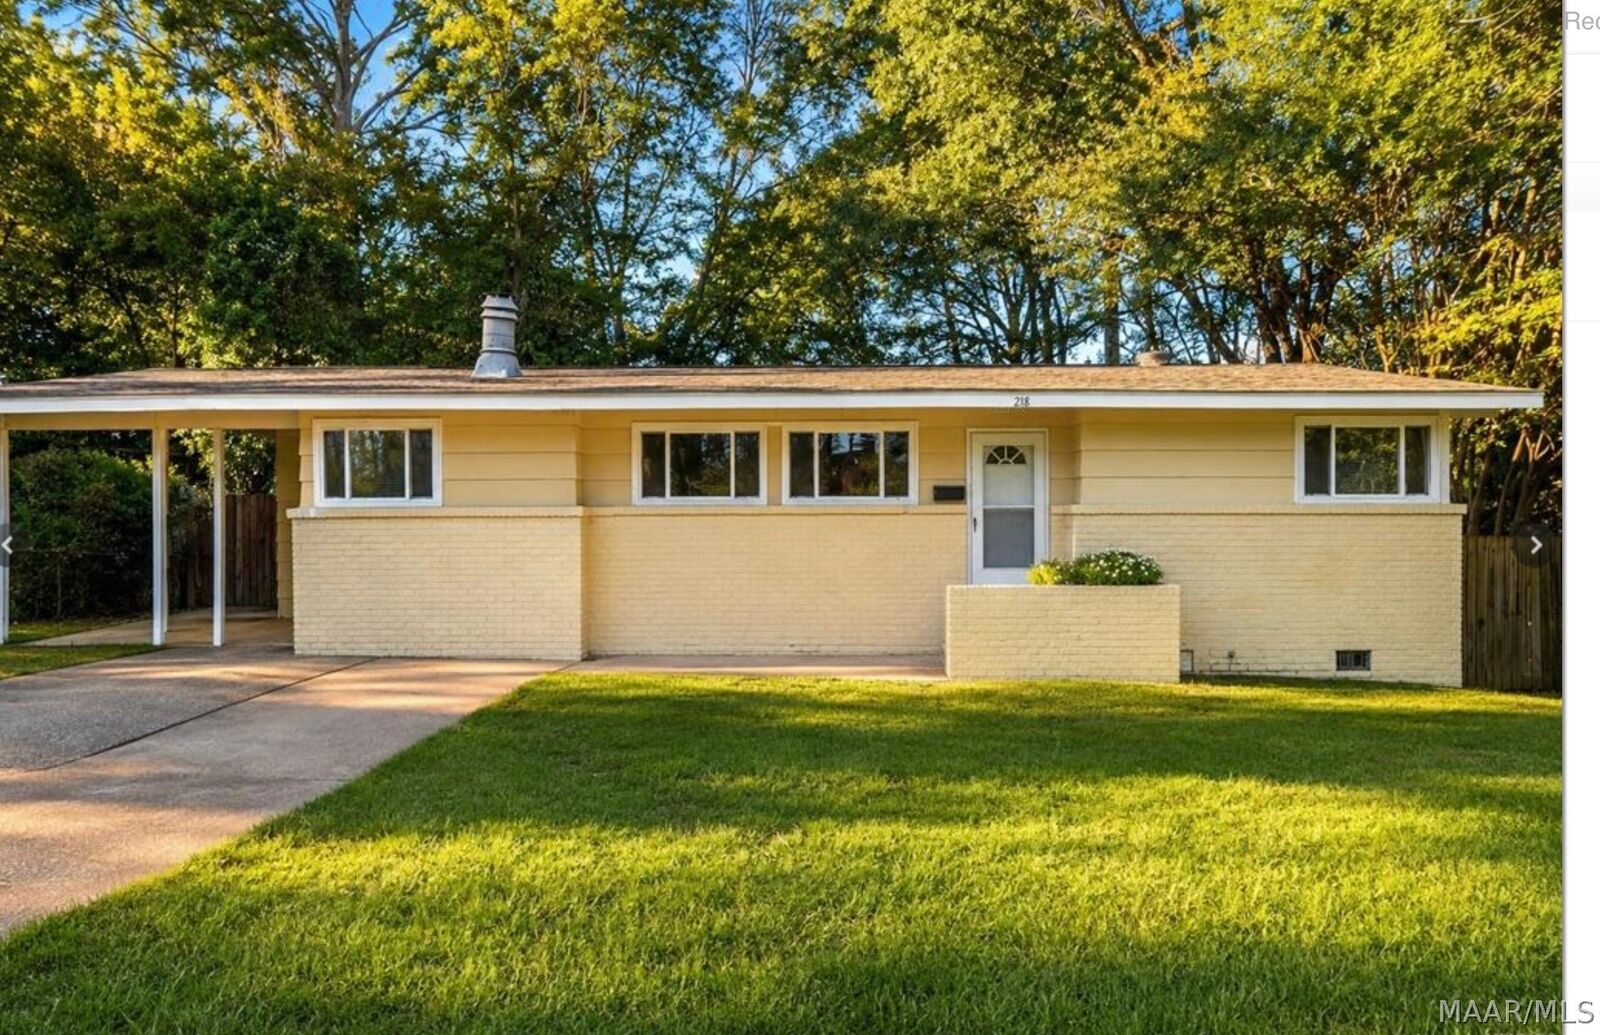
Outside, the home's low-profile ranch architecture, mature trees, established lawn, covered carport, and distinctive brick-and-siding exterior give it undeniable curb appeal.
With its spacious layout, abundant windows and charming architectural details. This home will lease for $1300 a month with a $1300 security deposit with a December 2026 move in date. Don’t delay contact me today to schedule a tour.